40 ft container site office
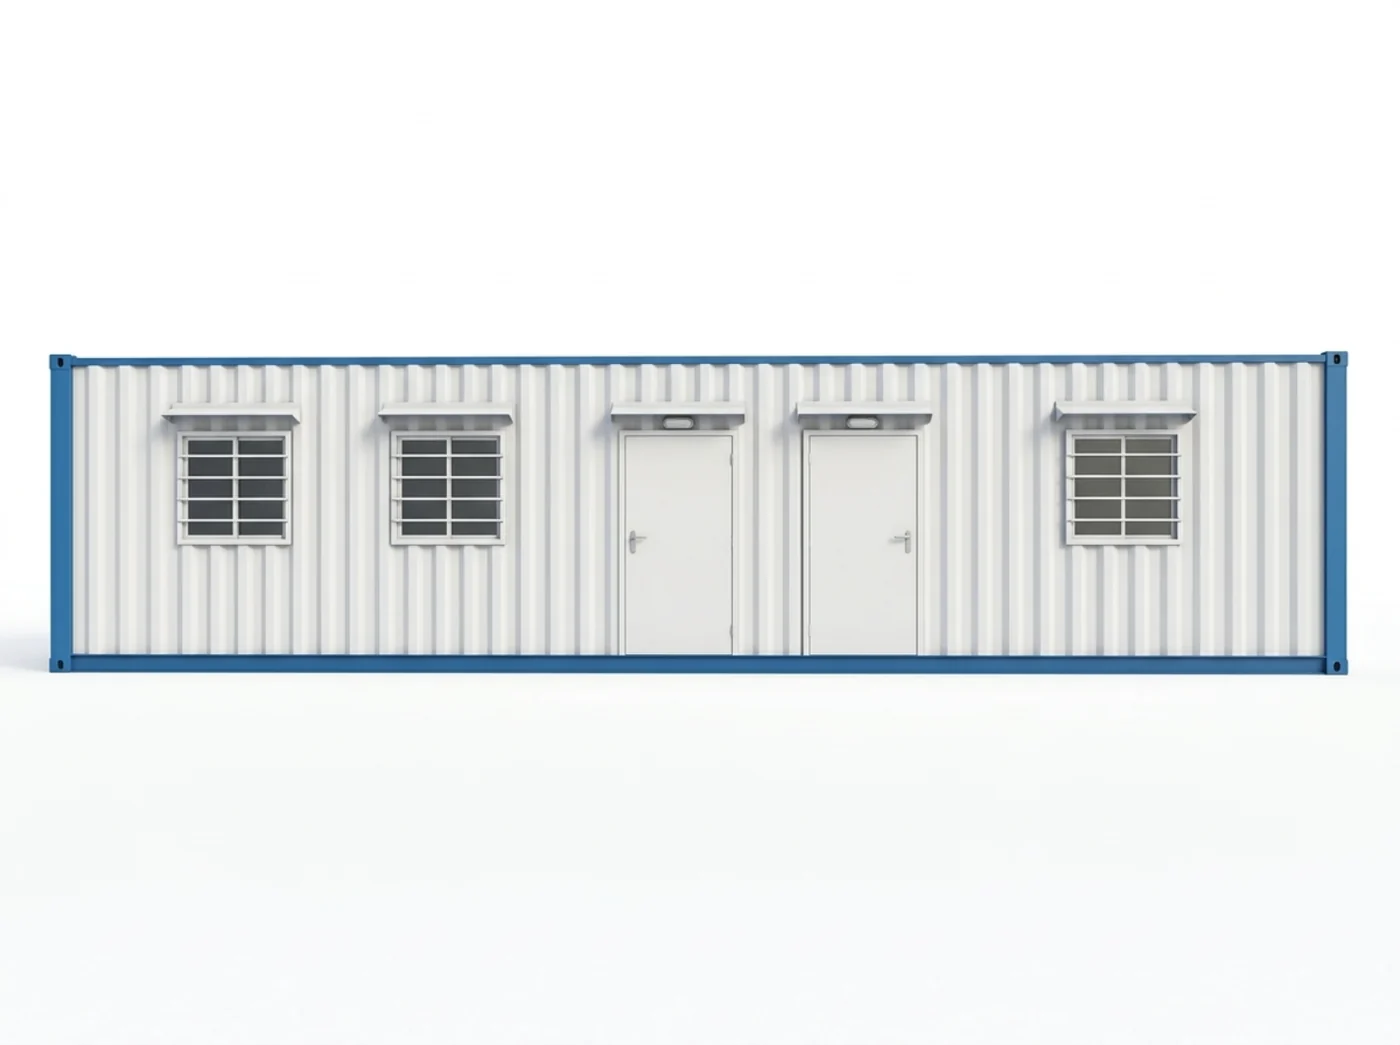
Two rooms and two entrances in one shell. For site teams who need to spread out, or to separate an office from a meeting room.
Specification
- External size
- 40 × 8 ft (12.2 × 2.4 m)
- Floor area
- About 320 sq ft
- Layout
- Divided, typically two rooms
- Openings
- Windows and doors set to your plan
- Finish
- Insulated, wired, lit, painted inside and out
- Typical build time
- Around three to four weeks
What it is used for
A 40 ft unit gives you a working office and a second room in the same delivery: a meeting room, a store, a server or drawing room. On longer projects it usually replaces two separate 20 ft units and costs less to move.
How it is built
Same process as the 20 ft unit, with the internal partition, wiring runs and openings set out on the drawing before fabrication starts. You approve the layout as a 3D model first.
Common questions
What size is a 40 ft container office?
40 × 8 ft externally, roughly 320 sq ft, usually divided into two rooms.
Can the layout be changed?
Yes. Partitions, doors, windows and electrical points are set on your drawing before we cut steel.
Can two units be joined?
Yes. Joining two 40 ft units side by side gives a single 40 × 16 ft room, which is how we built the OmniKart Racing clubhouse.
Built for these clients

Other units we build
Delivered across Pakistan
Tell us what your site needs.
Send us the size, the city and when you need it. We answer quotes on WhatsApp fastest, usually the same day.